

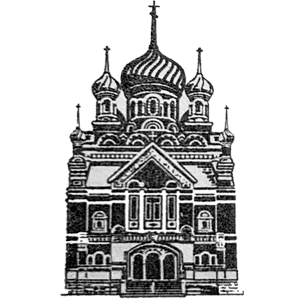

May 22, 2021, the feast of St. Nicholas, marks 120 years since the blessing of the cornerstone of St. Nicholas Cathedral in New York by the future St. Tikhon of Moscow. We offer our readers a chapter from A.V. Molodin’s book “Orthodox Domes of America” devoted to the history of our cathedral:

One of the most striking architectural landmarks of the Russian Orthodox Church in the USA is St. Nicholas Cathedral in New York, built in 1902 to a design by architect John Bergesen.
The history of the parish in New York began in 1870, long before the construction of the main cathedral of the Russian Church in the USA. The first church of the new parish was located in a small private house, but from 1894, through the efforts of Bishop Nicholas of the Aleutians and Alaska, the church moved to rented premises at 323 Second Avenue. Although the church was dedicated to St. Nicholas the Wonderworker of Myra, it was nicknamed the “Consular” church because its main parishioners were staff of the Russian Consulate in New York.
By the end of the 19th century the parish had grown to 300 people, and the small house church could no longer hold everyone. The question arose of building a larger Orthodox church. In 1899 the first rector of the future cathedral, Archpriest Alexander Hotovitzky, bought on behalf of the community a plot of land for the new building. Although the community had been looking for a corner lot, the exorbitant price of land in the metropolis and a modest budget allowed them to buy only an inside lot in the dense development of 97th Street, measuring just 100 by 75 feet, for 72,000 rubles.
The architect faced an almost impossible task: to erect on such a small lot an entire complex of buildings, with a church seating up to 900 people, rooms for a Sunday school, a refectory and apartments for the clergy. The estimated cost of such construction was 57,000 dollars, or 114,000 rubles.
The work was entrusted to New York architect John Bergesen (Ivan Viktorovich Bergezen), an active member of the New York association of architects. Little is known about Bergesen: he himself claimed to be Russian, although in census records of those years he gave his place of birth sometimes as Finland and sometimes as Sweden, and according to some indirect evidence he considered himself Norwegian. Among his other works is the equally remarkable Orthodox Church of the Holy Resurrection in Berlin, New Hampshire.
By the turn of the century it became clear that the New York community would not be able to raise the necessary sum on its own. Heading the building committee, Fr. Alexander Hotovitzky traveled to the Russian Empire in February 1900 to obtain the Highest permission of the Holy Synod and Emperor Nicholas Alexandrovich, and to try to raise the missing funds for construction.
The Synod quickly approved all the design decisions with the help of Fr. John of Kronstadt, who was one of the first to contribute 200 rubles, writing in his own hand in the donation book: “Bless, O Lord, this book and the work for which these donations are requested…” Soon Emperor Nicholas II also made his contribution to the construction of the church. He not only blessed the construction but personally donated 5,000 gold rubles. Many in the Russian Empire followed the example of the sovereign; some parishioners, after hearing Fr. Alexander Hotovitzky’s sermons from the ambo, donated the earrings, rings, necklaces and bracelets they took off. Yet even this time it was not possible to raise the huge sum. Then, by special decree of the Synod, a collection for the construction of the church in New York was announced in all the churches of the Russian Empire on Theophany 1901. It can be said without exaggeration that St. Nicholas Cathedral was built with the people’s money, collected from all the parishioners of the Russian Orthodox Church.
The cathedral’s cornerstone was laid on May 9 (22), 1901. In honor of this event, a procession was held from the old house church on Second Avenue to the new construction site. All along the route, houses were decorated with Russian and American flags. In the presence of the faithful, representatives of the Russian embassy headed by Count Arthur Pavlovich Cassini, the Consul General in New York Vladimir Alexandrovich Teplov, officers and sailors of the battleship Retvizan, then being built in Philadelphia, and the Mayor of New York Seth Low, Bishop Tikhon (Bellavin) blessed the cornerstone.
Construction was carried out by the American firm John Downey & Son under the direct supervision of architect Bergesen. On November 10 (23), 1902, the first service took place at St. Nicholas Cathedral, attended by no fewer than two thousand people, while at least another thousand worshipers stood outside because they could not get in, and the police had to use force to hold them back.
The Emperor sent a solemn greeting by telegram, and Bishop Tikhon said in his sermon: “…In this great city a church has been erected worthy of the Russian nation and befitting the majesty of the Orthodox faith.”
In December 1903 the Holy Synod raised St. Nicholas Church to the status of a cathedral, and in 1905, by decree of the Emperor, Archbishop Tikhon moved his residence and the administration of the diocese from San Francisco to New York. Thus St. Nicholas Cathedral took on the mission of the spiritual center of Russian Orthodoxy in North America.
In 1923, in Soviet times, Fr. Kedrovsky was sent from Moscow to the cathedral to take over the church, but he was forcibly expelled from it by the parishioners. In July 1925, with the help of the police, the pro-Soviet priest did manage to occupy the cathedral, but in August he was again removed and driven out of the church. Only in April 1926, by court decision, did Kedrovsky finally secure for himself the position of rector of the church.
In 1973 the building was officially recognized as an architectural landmark. In its documents, the New York City Landmarks Preservation Commission classified the style of the cathedral as Moscow Baroque, which is undoubtedly a mistake. It is clear that the architect realized his creation in the Russian Revival style fashionable in Russia at the beginning of the 20th century.
The Russian Revival style in architecture spread in central Russia at the turn of the 19th and 20th centuries on the wave of a pan-European rise of interest in national culture. It is an interpretation of the architectural heritage based on the traditions of Old Russian architecture and folk art, with elements of Byzantine architecture, which had been grafted onto Russian Orthodox architecture since the 11th century. This architectural style, found mainly in Moscow buildings, was part of “historicism” or a variety of “national romanticism,” and filled the niche of the transition from romanticism in 19th-century Russian culture to Art Nouveau at the beginning of the 20th century.
The architecture of St. Nicholas Cathedral matches all the features of this style. Built of red brick with white plastered elements, lavishly decorated in the traditions of Russian folk architecture with characteristic “pot-bellied” columns, narrow loophole windows and tower-like finials, St. Nicholas Cathedral bears all the hallmarks of the late Russian Revival style, and the central stained-glass window with floral ornaments above the entrance only emphasizes this style in Bergesen’s architectural solutions.
The most striking examples of this trend in Russian architecture are Alexander Pomerantsev’s Upper Trading Rows (1890–1893) and Vladimir Sherwood’s State Historical Museum building (1875–1881), which frame the ensemble of Red Square in Moscow, or Ivan Kuznetsov’s Savvinsky metochion of the Savvino-Storozhevsky Monastery of Zvenigorod. Thus Bergesen tried to establish a connection between distant Russia and the new building in Manhattan, recreating for the parishioners a piece of their homeland on American soil.
The stone cathedral with five domes, crowned with onion cupolas and crosses, stands out sharply from the stylistic uniformity of 97th Street. Soon after its consecration, one witness wrote: “For a Russian, this new building is familiar and traditional in its appearance. Situated among the tall apartment houses of New York, the church strikes the imagination like a ray of sunlight breaking through the clouds on an overcast day. Its graceful and original façade attracts and charms the eye. Set on a granite base, the church becomes lighter and lighter as it rises. The central part of the façade is decorated with fine stone carving, entwined with garlands of colored brick, terra cotta and majolica of various shades. The green roof, the snow-blue cherubim against a blue-and-gold sky, the red brick — everything harmonizes in this color scheme of the façades. The building is crowned with five domes with cupolas and gilded crosses. In the opinion of many, the new church is one of the most beautiful buildings in New York and unique of its kind.”
The wide main entrance with a convenient porch is set in a recess above the ground floor, crowned with suspended stone arch segments with sculptures of cherubim. Above the entrance arches are three tall arched stained-glass windows, which form the central element of the façade. A terra-cotta frieze decorated with Greek crosses, the pediment cornice and a blue-and-gold band with a diamond pattern successfully complement the composition of the building. On the sides the façade is bounded by wide brick pilasters, each crowned with a turret with an onion cupola and a cross. The dominant central drum of the dome, with vaulted corners at its base and round-arched windows, rises above the overall mass of the church.
The three-story clergy house adjoining the church on the west is an integral part of the architectural composition of the ensemble. The arched entrance, framed by stucco moldings, is crowned with a low triangular pediment. On the second floor are three arched windows separated by paired Russian-style columns.
The richly decorated dormer windows of the third floor project from the plane of the pitched roof.
The cathedral’s nave holds 900 people. The ground floor common to the ensemble and the volume adjoining it on the west house classrooms for the parish school, space for a printing press, storerooms, an office for the rector, apartments, a refectory and a number of utility rooms.
Although the well-known architectural critic Montgomery Schuyler described it as “ugly and freakish,” the cathedral is equally striking for its Russian Revival architecture, traditional for Russia at the beginning of the 20th century. The church is important to the city not only for its unique architectural design but also for its significance in the history of the Russian Orthodox Church in North America.